
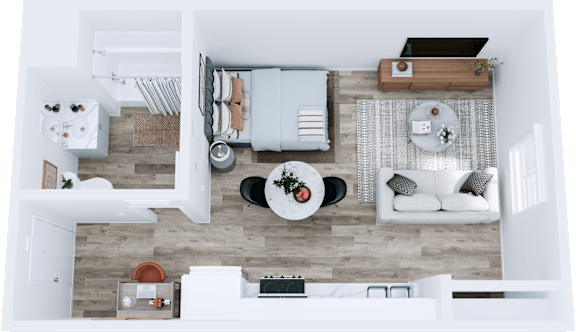
Plan S - Studio
All square footage is approximate and provided for informational purposes only. Actual dimensions and layouts may vary from unit to unit. Stated squar...
$1,750.00to-$1,950.00
Deposit: Inquire for details
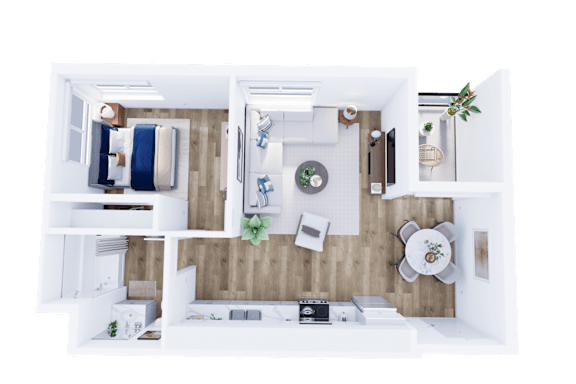
Plan 1A - 1 Bedroom, 1 Bath
All square footage is approximate and provided for informational purposes only. Actual dimensions and layouts may vary from unit to unit. Stated squar...
$2,400.00
Deposit: $1,000
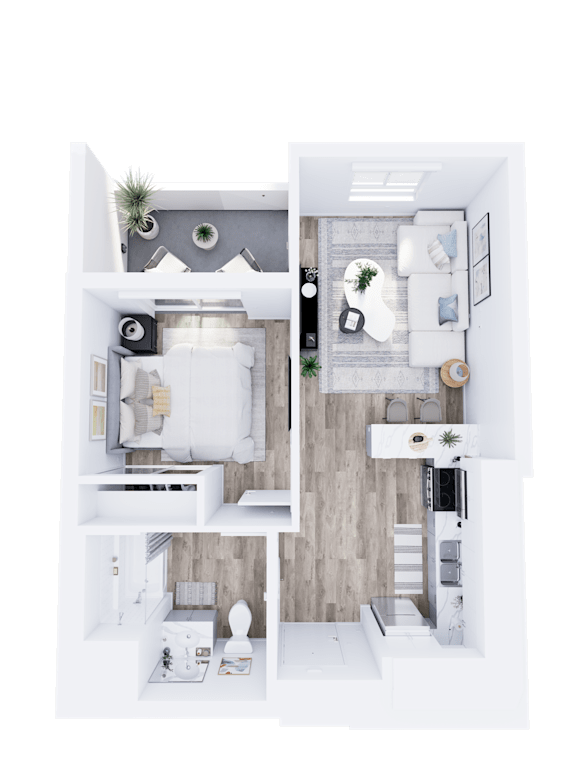
Plan 1B - 1 Bedroom, 1 Bath
All square footage is approximate and provided for informational purposes only. Actual dimensions and layouts may vary from unit to unit. Stated squar...
$2,000.00
Deposit: $1,000
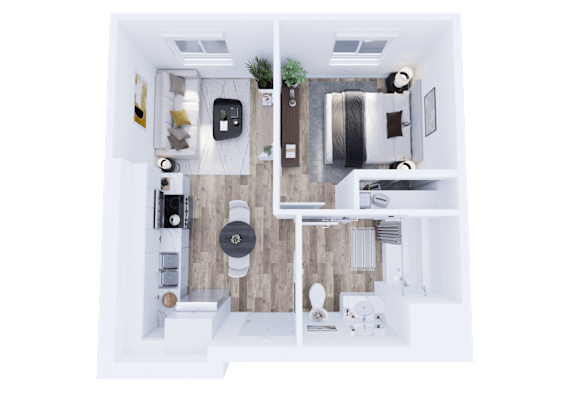
Plan 1E - 1 Bedroom, 1 Bath
All square footage is approximate and provided for informational purposes only. Actual dimensions and layouts may vary from unit to unit. Stated squar...
$1,800.00to-$1,900.00
Deposit: $1,300
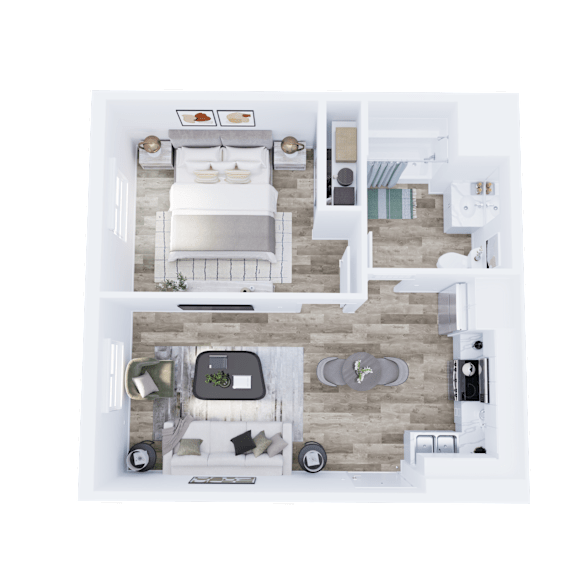
Plan 1F - 1 Bedroom, 1 Bath
All square footage is approximate and provided for informational purposes only. Actual dimensions and layouts may vary from unit to unit. Stated squar...
$1,900.00to-$2,000.00
Deposit: $1,000
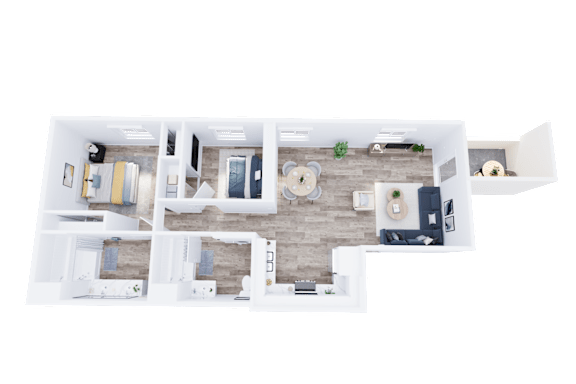
Plan 2B - 2 Bedroom, 2 Bath
All square footage is approximate and provided for informational purposes only. Actual dimensions and layouts may vary from unit to unit. Stated squar...
$3,150.00
Deposit: $1,000